Quick Summary
The five main types of loft conversion in the UK are Velux (rooflight), dormer, L-shaped dormer, hip-to-gable, and mansard. In 2026, costs range from roughly £22,000 to £100,000, depending on the type, your loft size, and where you live. Each option adds different amounts of space and light, so the cheapest choice isn’t always the best value for your home.
Choosing the right one comes down to three things: your existing headroom, your roof shape, and your budget. In this guide, we explain each type in plain English, with realistic 2026 prices, honest pros and cons, and the planning rules you need to know before you start.
If you are planning one locally, our loft conversion specialists in Dorset can survey your roof and quote for the type that suits it.
Types of Loft Conversion
Below, we explain the five main types of loft conversion in the UK, starting with the simplest and most affordable and moving up to the largest and most complex. For each one, you will find how it works, what it costs in 2026, and which type of home it suits best.
1. Velux (Rooflight) Loft Conversion
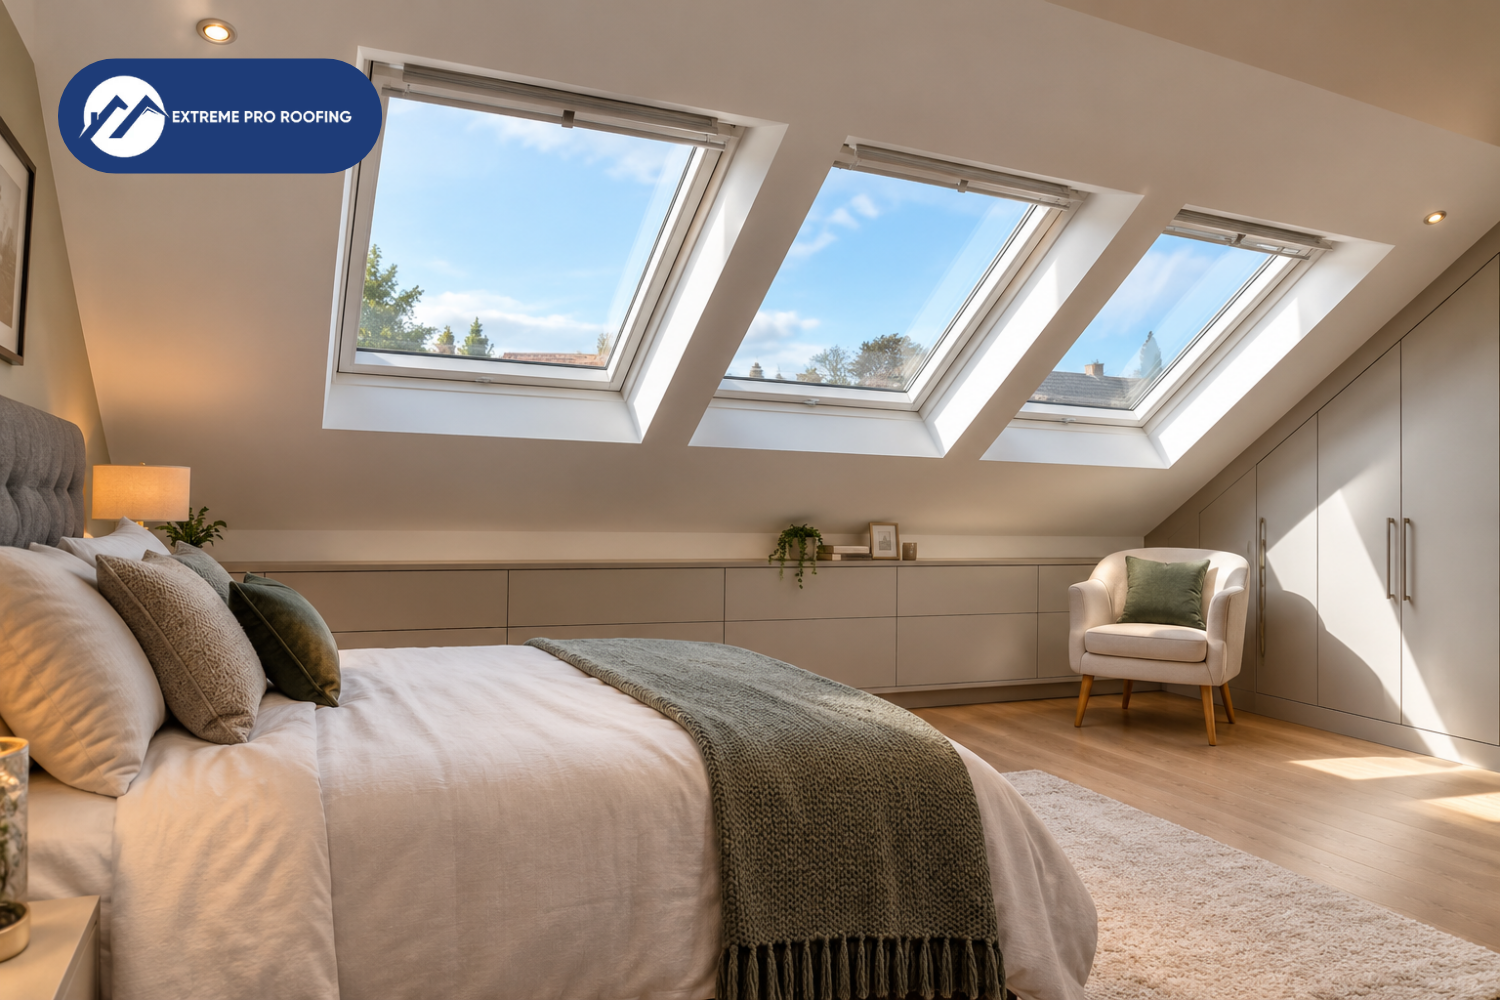
A Velux loft conversion is the simplest and cheapest type, because it adds roof windows to your existing roof without changing its shape. You may also hear it called a rooflight or skylight conversion. Velux is a brand name, but most people use it to mean any roof window. Because the roof structure stays the same, you don’t need major building work, which keeps costs down and the project short. It suits homes with enough existing head height and usually avoids the need for planning permission.
Pros
- Lowest cost of all the loft conversion types
- Quickest build and the least disruption to your home
- Usually no planning permission, as roof windows are generally permitted development if they do not stick out more than 150mm from the roof slope
- The roof keeps its original look, which suits period homes
Cons
- It cannot add headroom or floor area, so the room is only as good as the loft you already have
- Sloping ceilings reduce the usable space, especially near the eaves
- It often will not work with low roofs or trussed-rafter roofs, which are common in houses built from the 1960s to the 1980s
- The new staircase can take up a good share of a small loft
2. Dormer Loft Conversion
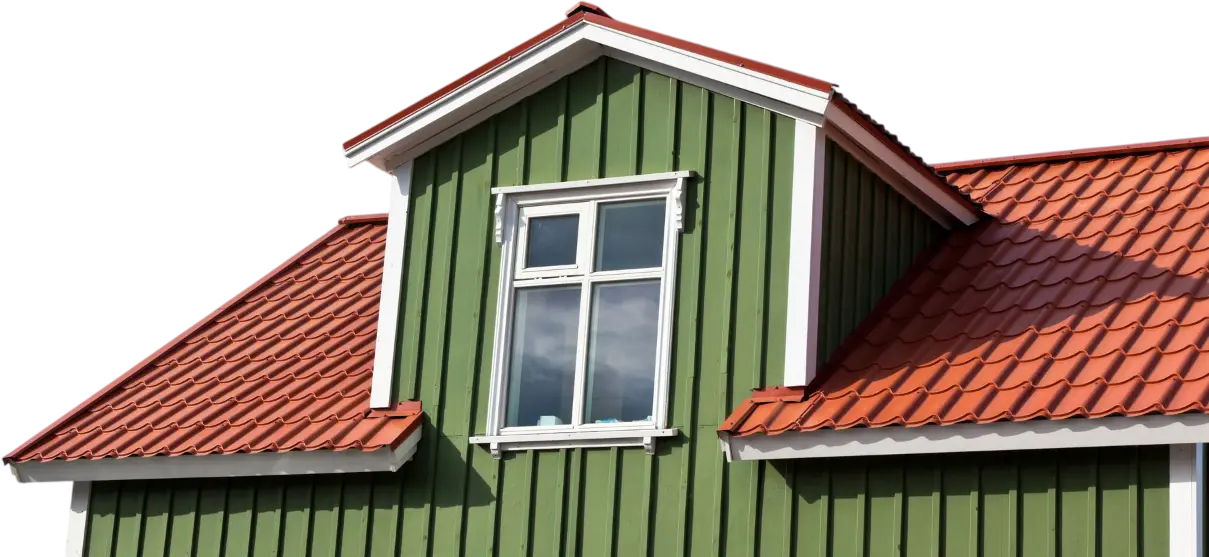
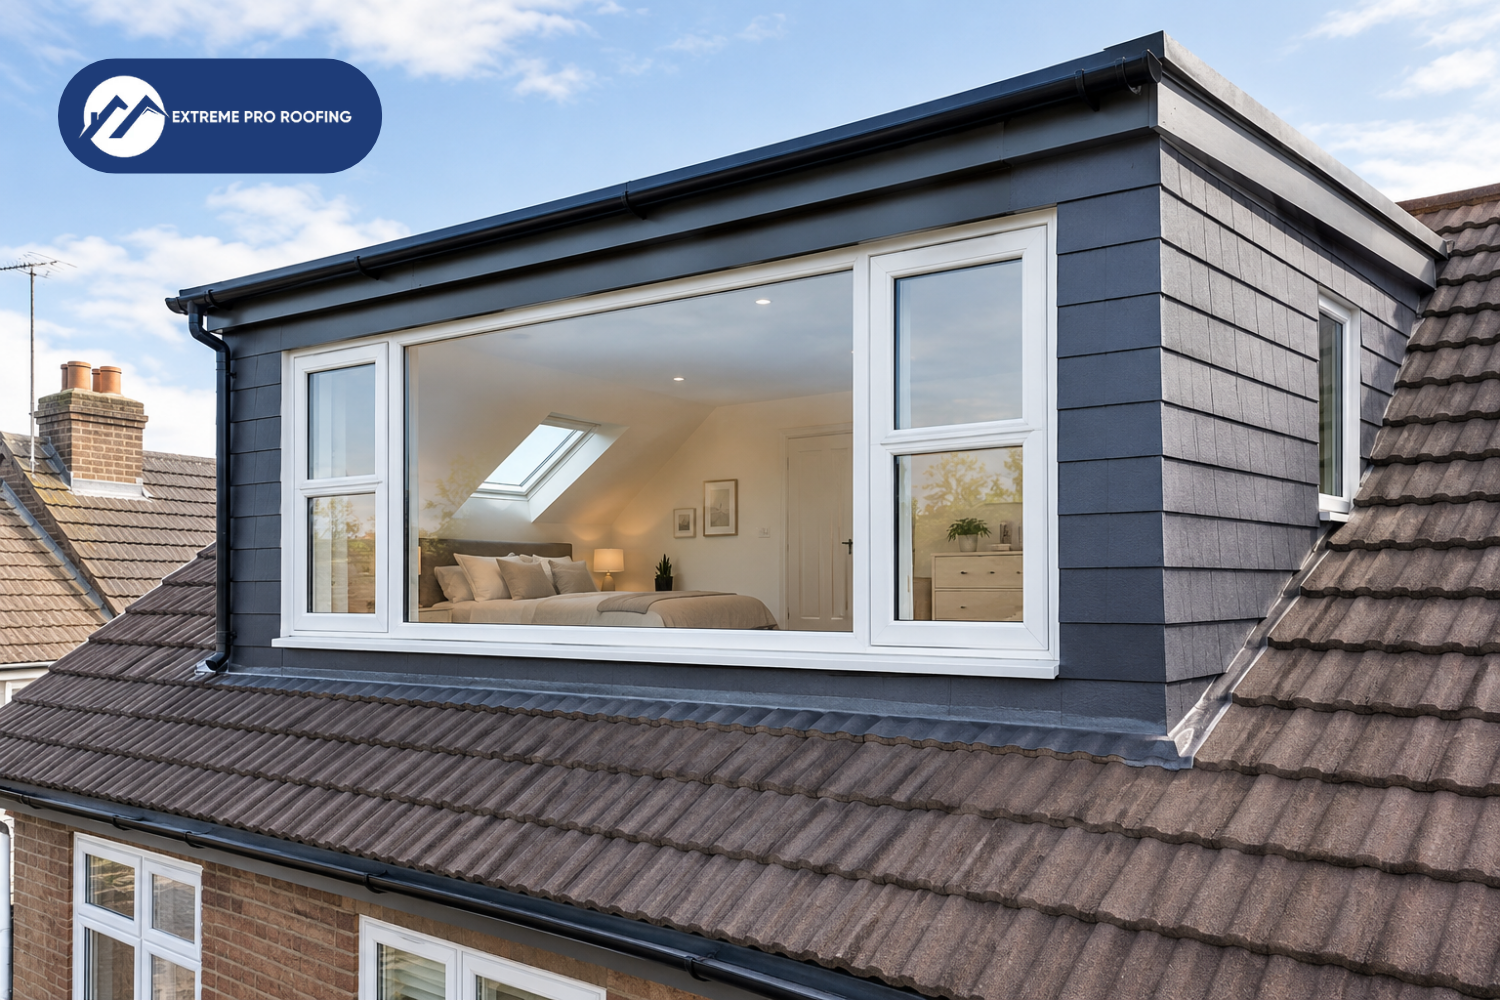
A dormer is a box-shaped structure that projects from the sloping roof, adding vertical walls, a flat or pitched roof and a window. It is the most popular type in the UK because it adds a lot of headroom and floor space for a fair price. The extra volume makes room for a proper staircase and usable standing space, so the loft feels like a real bedroom or office rather than a cramped attic. Most dormers are built at the rear of the property, which means they often fall under permitted development and avoid the need for a full planning application.
Pros
- Adds real headroom and usable floor area, often 25 to 40 square metres
- Room for a bathroom and a full-size staircase
- A rear dormer is often permitted development, so you may not need planning permission.
- Good value for the space you gain, and it suits most roof types
Cons
- It changes the look of the roof, and a badly designed dormer can look bulky.
- Costs more and takes longer than a Velux conversion
- The flat roof and its junctions need careful waterproofing and lead flashing, or they can leak
- A dormer on the front of the house usually needs planning permission
3. L-Shaped Dormer Loft Conversion
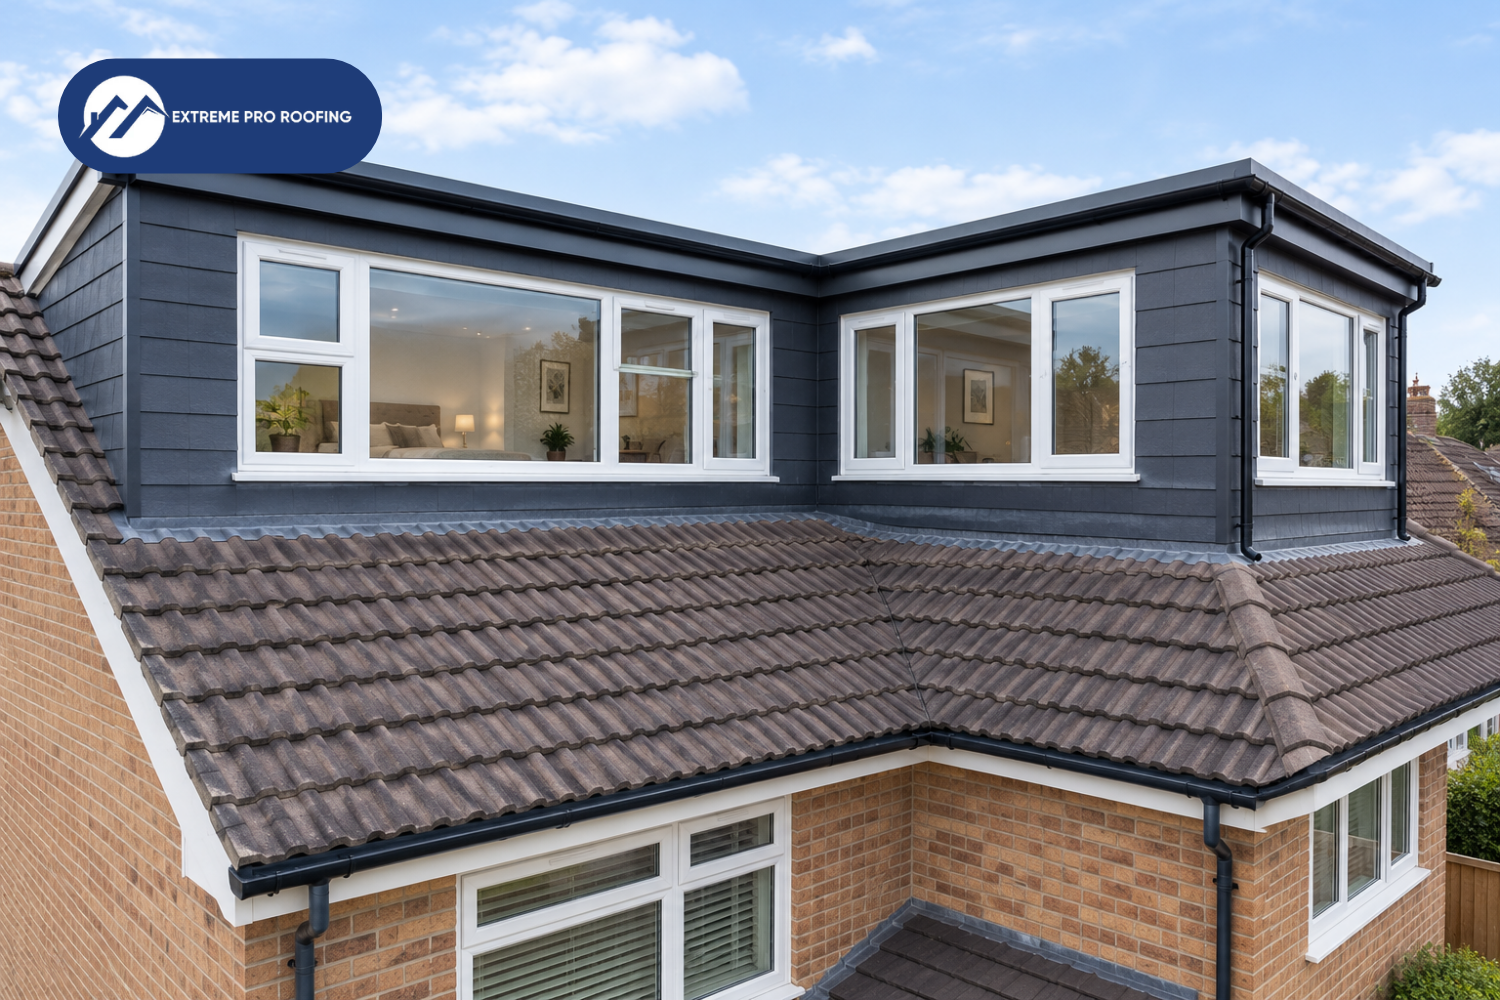
An L-shaped dormer wraps around two parts of the roof, usually the main rear slope and the rear outrigger of a Victorian or Edwardian terrace. It is the largest dormer option and often provides room for two bedrooms and a bathroom. Because it covers two roof sections, it creates a large, continuous floor area with full standing height across most of the space. It costs more than a standard dormer, but the extra space can add significant value, and it is especially popular for families who want a self-contained top floor.
Pros
- Gives the largest floor area for a terraced home
- Space for two bedrooms or a bedroom, bathroom and landing
- Strong potential to add value, because it can add a full extra floor of living space
Cons
- The most expensive type of dormer
- More complex structure, which means more design work and more time on site
- It can go over the volume limits for permitted development, so planning permission is more likely
- Terraced homes usually share walls, so you will need to think about the Party Wall Act (see the planning section below)
4. Hip-to-Gable Loft Conversion
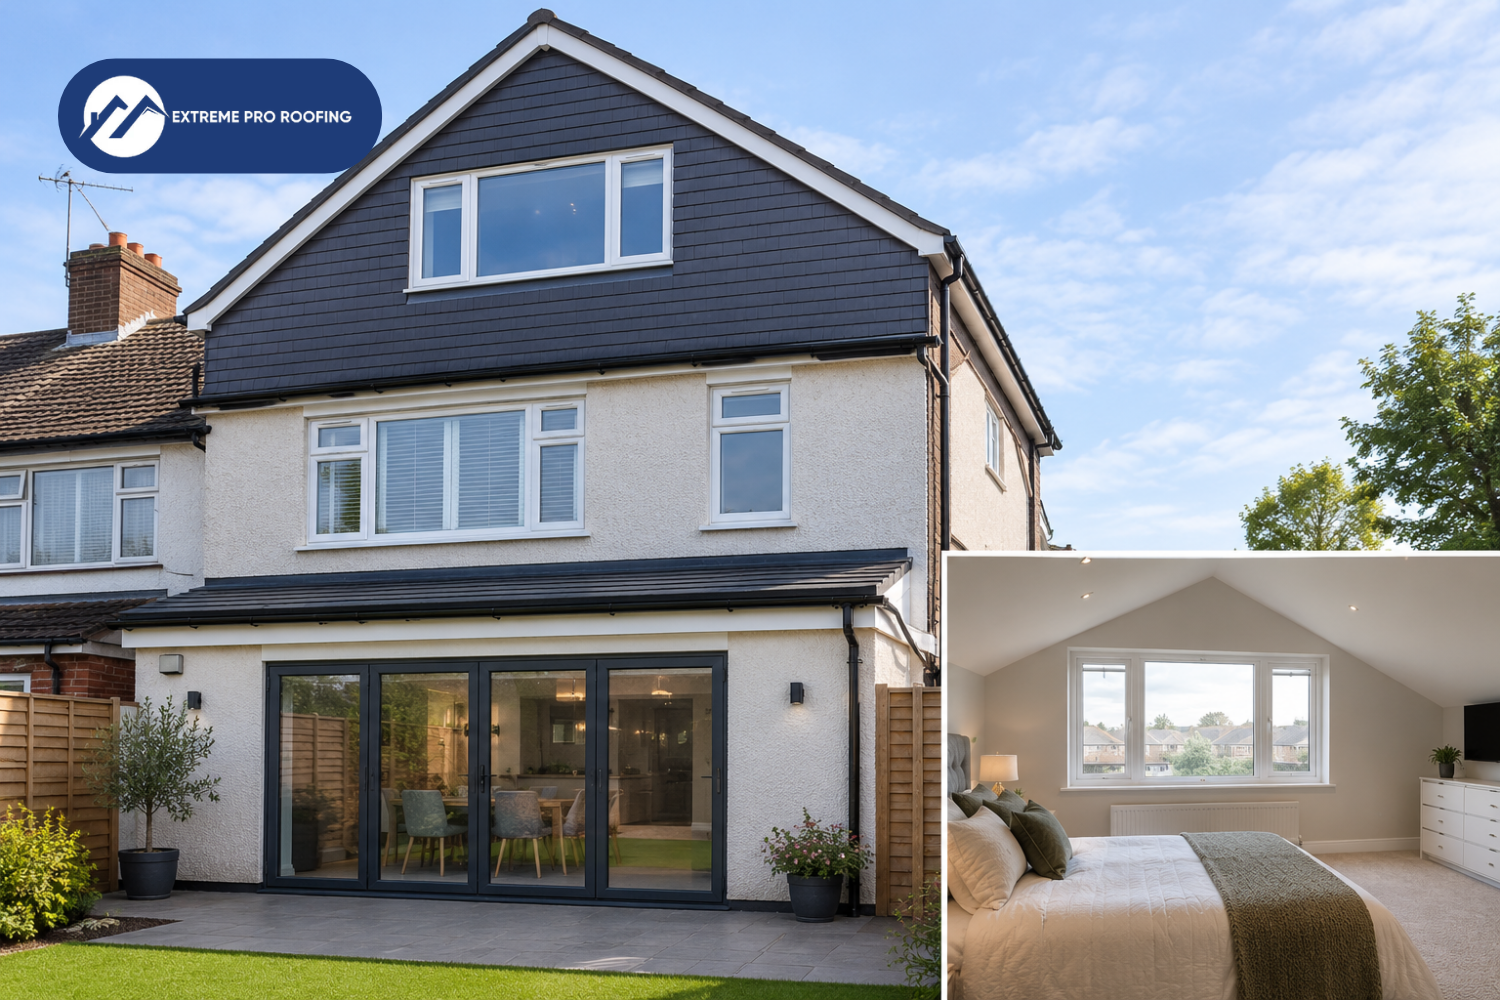
A hip-to-gable conversion replaces the sloping side of a hipped roof (the hip) with a vertical wall and a gable end. This pushes the roof outward, giving you much more headroom and floor area at that end of the house. Many homeowners add a rear dormer at the same time to maximise space. It suits semi-detached and end-of-terrace homes, where the sloping side roof takes up a lot of the potential loft space. The new gable wall also makes room for a full-size staircase and a proper window, so the loft feels like a natural part of the house. It costs more than a Velux or standard dormer conversion, but the usable space it adds is often worth the extra cost.
Pros
- Adds a good amount of headroom and floor area
- Makes room for a proper staircase and a landing
- Often possible under permitted development, depending on the property
- A strong choice when combined with a rear dormer
Cons
- It only works if your roof has a hip
- It involves major structural work, including a new gable wall and support beams, so it costs more than a Velux or a simple dormer
- It changes the look of the house from the street, which matters if neighbouring homes keep their hips
- Corner plots, conservation areas and other designated land can bring extra planning rules
5. Mansard Loft Conversion
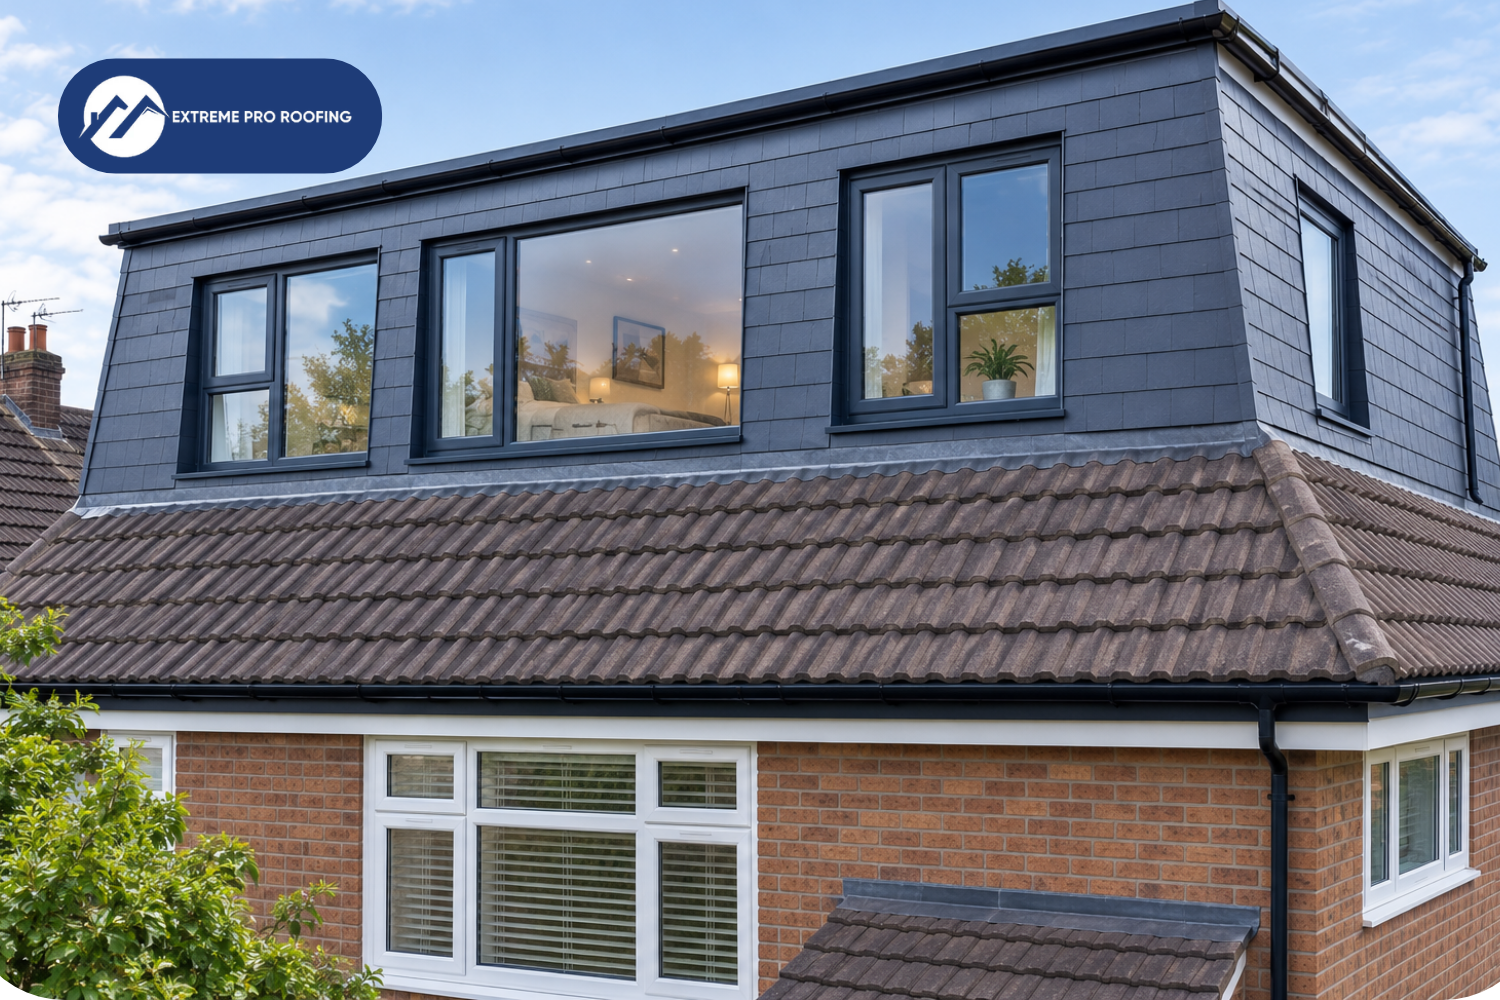
A mansard replaces one or both roof slopes with a steep, almost vertical slope (around 72 degrees) and a flat top. It offers the most headroom and floor space of any type, but it is also the most expensive. The steep sides and flat roof turn the whole loft into a full extra storey, with room for several bedrooms, a bathroom and proper storage. It is especially common in London terraces and conservation areas, where the design blends in with the traditional look of the street. Because it changes the shape of the roof so much, a mansard almost always needs planning permission, which adds time and cost to the project.
Pros
- Maximum headroom and floor area, with room for several rooms
- Walls are almost vertical so that you can use nearly all of the space
- A neat roofline that suits many period terraces
Cons
- The highest cost and the longest build
- The most disruption, as most of the roof is rebuilt
- Planning permission is almost always needed, because the roof shape changes so much
- Heavy structural work needs a structural engineer and careful design
Loft Conversion Types Compared: Cost, Best Uses
Do Loft Conversions Need Planning Permission?
Many loft conversions in England don’t need planning permission, but all of them need Building Regulations approval. Most dormers and many hip-to-gable conversions fall under permitted development, as long as the new space stays under 40 cubic metres for a terraced house or 50 cubic metres for a semi-detached or detached house. You will need planning permission if your home is a flat, a listed building, or in a conservation area, National Park or Area of Outstanding Natural Beauty, and for most mansard conversions. Even when it is not required, we recommend a Lawful Development Certificate, which gives you written proof the work is lawful when you sell. These rules apply in England and can change, so check the Planning Portal and your local council before you start.
Planning permission of Loft Conversion in Dorset
In Dorset, permitted development often doesn’t apply because much of the county lies within the Dorset or Cranborne Chase National Landscape (formerly AONB), and many towns and villages are conservation areas. Listed and thatched homes bring extra rules, and older roofs may need a bat survey. Planning is handled by two councils, Dorset Council and BCP Council, so always check with the one that covers your postcode before you plan the work.
How to Choose the Right Loft Conversion
- Check your headroom first: If you already have about 2.2 metres at the highest point, a Velux conversion may be all you need, and it is the cheapest option. With less headroom, you will need a dormer, hip-to-gable or mansard to add space.
- Consider your roof shape: A hip-to-gable works only on a hipped roof, an L-shaped dormer suits a terrace with a rear outrigger, and a mansard is best for period terraces where you want maximum space. Not sure what you have? Our guide to roof types shows how to tell.
- Set your budget: A Velux costs from about £22,000, while an L-shaped dormer or mansard can reach £95,000 to £100,000.
- Check the planning rules: A mansard almost always needs planning permission, and homes in conservation areas or National Landscapes need it too. Check with your council before you start.
- Get a written quote: Prices vary by property and location, so ask for a detailed written quote before you commit.
Frequently asked questions