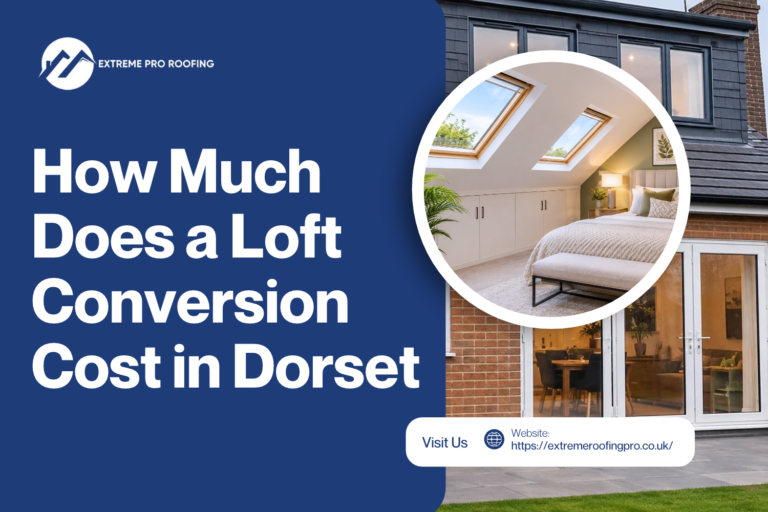
Most loft conversions in Dorset cost between £31,500 and £78,750 in 2026, with a typical project landing around £55,000. The final figure depends mainly on the type of conversion. A simple Velux conversion can start at roughly £24,000, while a large mansard or a bungalow conversion can pass £80,000.
If you are thinking about turning unused roof space into a bedroom, home office or ensuite suite, this guide shows what you can expect to pay in Dorset, what pushes a quote up or down, and what to know about planning permission.
Loft Conversion Cost in Dorset at a Glance
The table below shows typical 2026 prices for a standard 30m² loft in Dorset (the bungalow figure is for a 50m² loft). They include design, the build itself and building control sign-off, but not furniture or decorating. We based these on current UK averages, with an uplift of around 5% for Dorset labour and material costs.
How Much Does a Loft Conversion Cost by Type
Velux Loft Conversion Cost
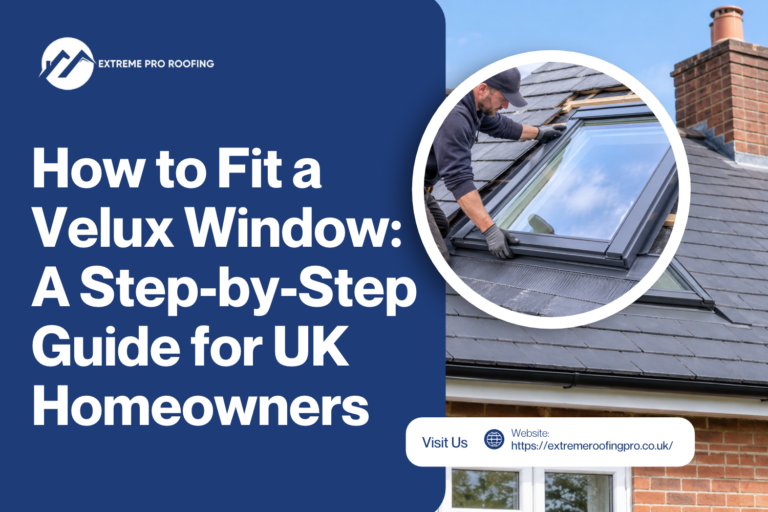
A Velux conversion is the most affordable option in Dorset, with most projects costing between £23,600 and £31,500. The roof shape stays the same. The team fits roof windows, strengthens the floor, adds insulation and stairs, and finishes the room inside. It suits homes that already have good headroom, and the work is usually quicker and less disruptive than other types. Professional Velux window installation includes roof windows.
Dormer Loft Conversion Cost
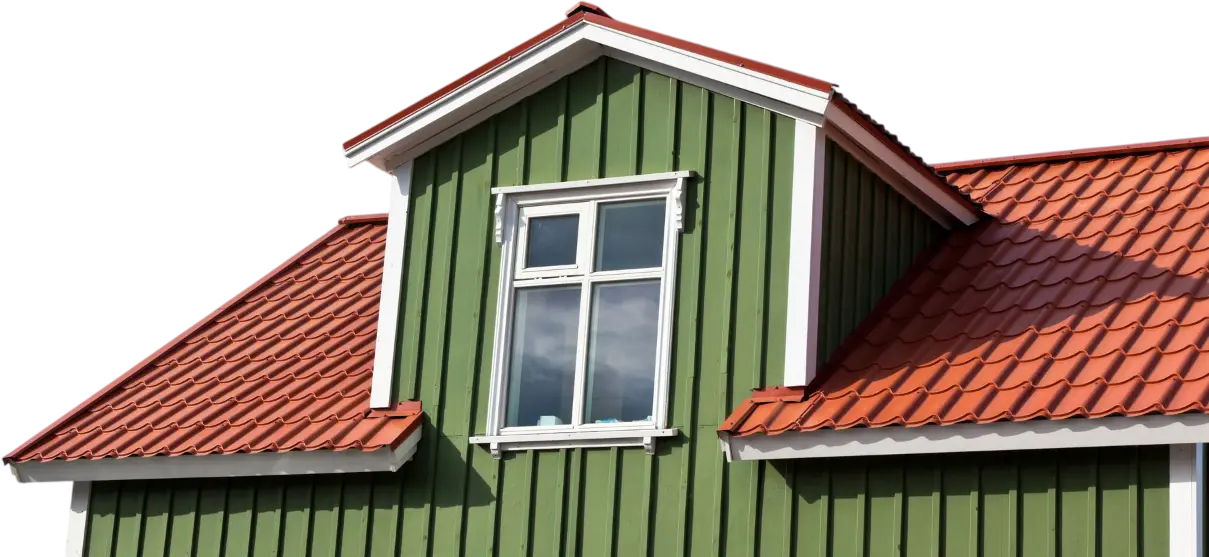
A dormer adds a box-shaped extension to the roof slope, which gives you extra headroom and floor space. In Dorset, a dormer conversion usually costs between £42,000 and £63,000, averaging about £52,500. It is the most common choice for semi-detached and terraced homes because it makes room for a full double bedroom and an ensuite. A larger L-shaped dormer or several dormers will cost more.
Hip-to-Gable Loft Conversion Cost
If your house has a sloping side roof (a hip), a hip-to-gable conversion extends it into a vertical gable wall. That adds a lot of usable floor area, especially in semi-detached and detached homes. Expect to pay between £52,500 and £73,500 in Dorset. Adding a rear dormer increases the total again.
Mansard Loft Conversion Cost
A mansard has a near-vertical rear slope and a flat top, which gives the most headroom of any style. It involves major structural work, so it is the most expensive option, typically between £52,500 and £84,000. Mansards suit terraced and period homes well, and they almost always need planning permission.
Bungalow Loft Conversion Cost
Bungalow lofts are larger than the roof space of a standard house, and many bungalows need a new staircase, steelwork and extra structural support. A typical 50m² bungalow conversion in Dorset costs between £65,600 and £91,900. The result is often an extra full floor with bedrooms and a bathroom.
What are the Labour Costs of a Loft Conversion
Labour covers the builders, carpenters, electricians, plumbers and plasterers who work on your loft, as well as the project management that keeps them on schedule. Most loft conversion companies price labour into a single fixed quote, but day rates show what goes into that number.
What does Loft Conversion Cost per Square Metre
Builders also estimate by floor area. Based on current 2026 averages, these are the typical rates in Dorset:
- Velux conversion: around £970 per m²
- Dormer conversion: around £1,750 per m²
- Hip-to-gable conversion: around £2,100 per m²
- Mansard conversion: around £2,300 per m²
For example, a 30m² dormer at £1,750 per m² comes to about £52,500. Per-metre rates are only a rough guide, because fixed costs such as scaffolding, structural design, and building control apply no matter how small the loft is. A small loft can therefore cost more per square metre than a large one.
What Are Typical Loft Conversion Material Costs in Dorset
Materials include structural timber and steel, insulation, plasterboard, windows, staircase and finishing materials. The table below shows typical 2026 prices for the main items. Staircase prices are for supply only, and the other figures can change based on your loft size and the specification you choose.
What Affects the Cost of a Loft Conversion?
Several factors decide where your quote falls inside the ranges above.
- Type of conversion. The more the roof structure changes, the higher the cost. Velux is the lowest, then dormer, hip-to-gable and mansard.
- Size and headroom. A bigger loft needs more materials and labour. Lofts with low headroom may need the roof raised, or the floor lowered, which adds structural work.
- Structural work. Steel beams, floor strengthening and new supports are often needed to carry the extra load. Steel requirements are one of the biggest causes of price changes between quotes.
- Staircase. A new staircase needs space on the floor below. Moving walls or fitting a more complex layout costs more than a straight flight.
- Ensuite or bathroom. Plumbing, drainage, tiling and fittings add to the bill, particularly if pipework has to run a long way.
- Windows. The number, size and type of roof windows or dormer windows all affect the price.
- Level of finish. Flooring, lighting, fitted storage and the quality of fixtures can move the total by thousands of pounds.
- Access and scaffolding. Tight streets, terraced houses and restricted access can increase labour time and scaffold costs.
- Location in Dorset. Quotes in Bournemouth, Poole and the coastal towns tend to sit a little above the UK average, while rural areas can differ again depending on contractor availability.
- Your property. Older homes, period properties and houses with unusual roof shapes often need extra design and structural checks.
Do You Need Planning Permission for a Loft Conversion in Dorset?
Most loft conversions in Dorset do not need planning permission, but some do, depending on your property and the work involved. You need Building Regulations approval in every case, so check both before you start.
Permitted Development
Many loft conversions fall under permitted development rights, meaning you can build without a planning application as long as you meet certain limits. In general, the work must not go higher than the existing ridge, must not extend beyond the front roof slope, and must stay within volume limits of 40m³ for terraced houses and 50m³ for semi-detached and detached houses. Materials should also match the existing house, and side-facing windows must be obscure-glazed.
Planning Permission Required
You will need planning permission if you live in a flat or maisonette, if your property is a listed building, or if your home is in a conservation area or another designated area. Dorset has plenty of these, including conservation areas in its historic market towns and the Dorset National Landscape (formerly the Dorset Area of Outstanding Natural Beauty). Mansard conversions and larger roof extensions often need permission as well.
Local Planning Authority
The planning authority depends on where you live. Homes in Bournemouth, Christchurch and Poole fall under BCP Council, while the rest of Dorset, including Dorchester, Weymouth and Wimborne Minster, falls under Dorset Council. Check with the right council before you finalise your design.
Building Regulations
Whether or not you need planning permission, you always need building regulations approval to convert a loft into a living space. This covers structural safety, fire escape, insulation, stair access and electrics. A good builder will handle the building control process for you. So speak to a professional roofer before you start, as they can inspect your roof and tell you whether you need planning permission. As a professional roofing contractor, Extreme Roofing Pro Contractors Ltd provides loft conversion services in Dorset, and our expert team starts with a roof survey, agrees on the design with you, and gives you a clear written price before any work begins.
Frequently asked questions